Julis Project
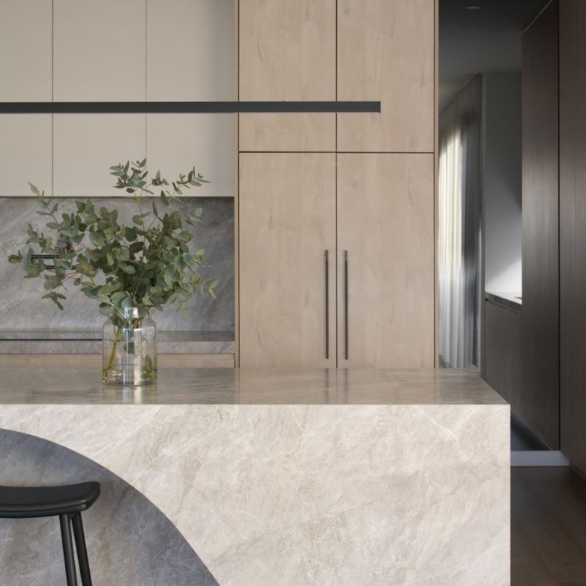
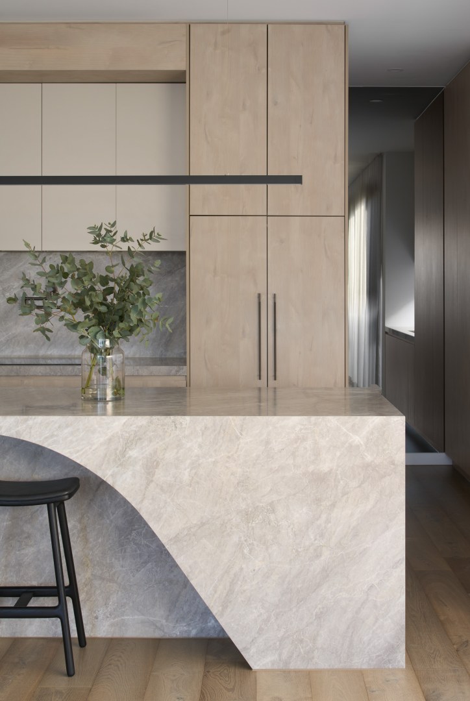
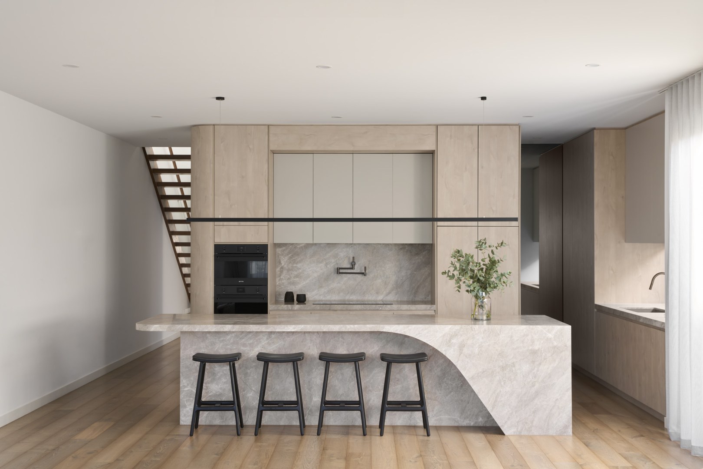
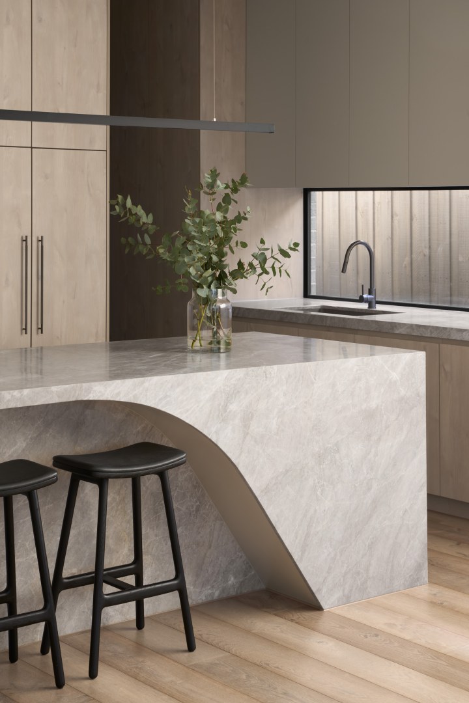
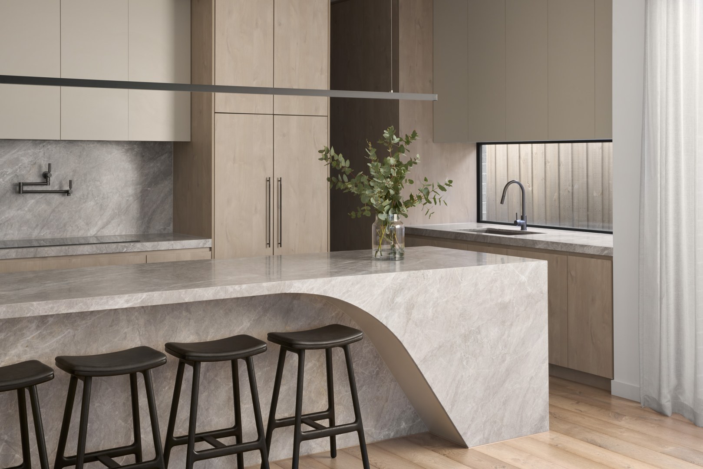
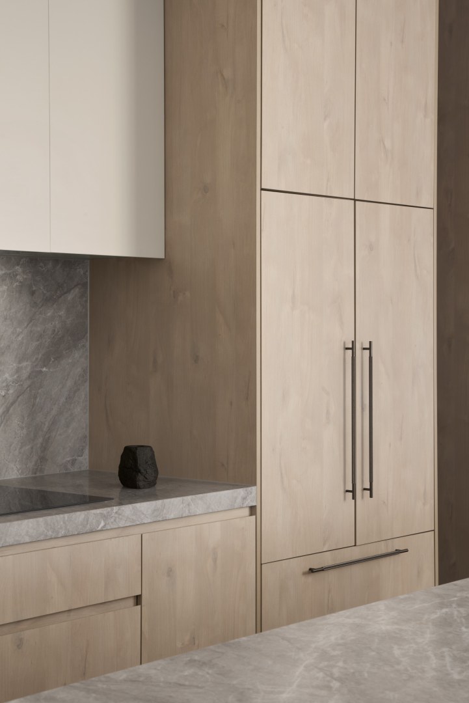
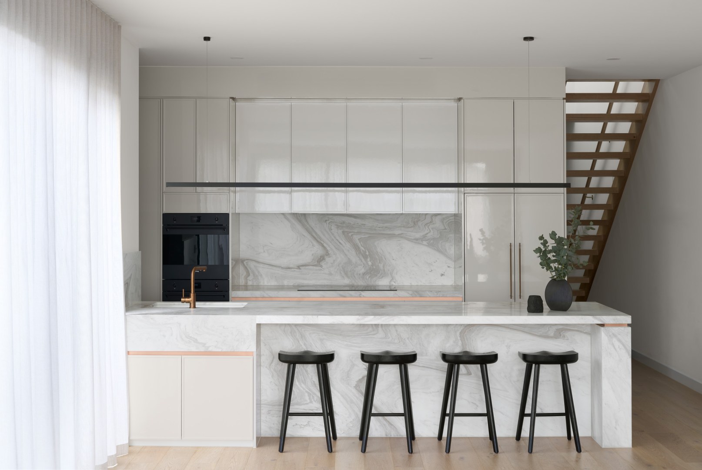
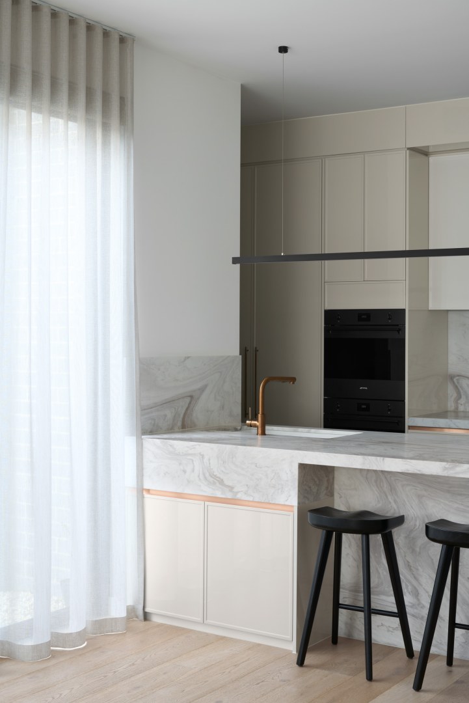
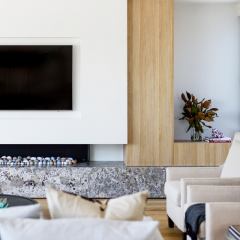
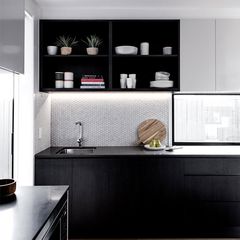
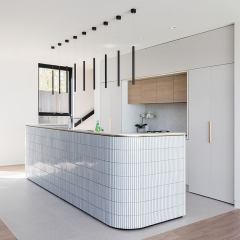
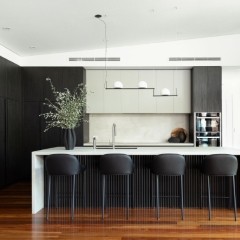
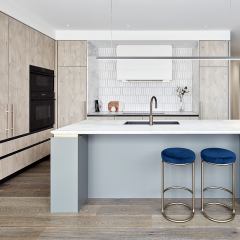
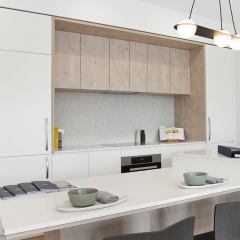
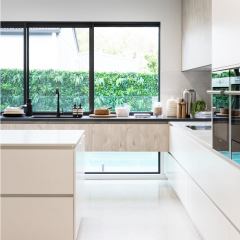
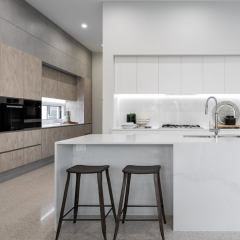
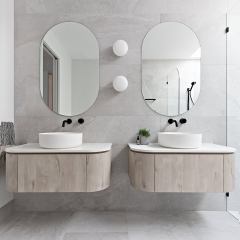
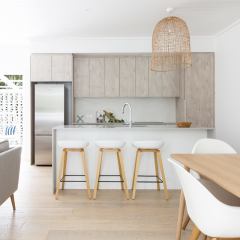
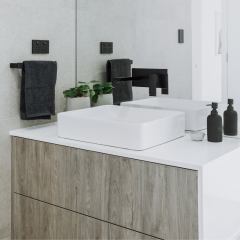
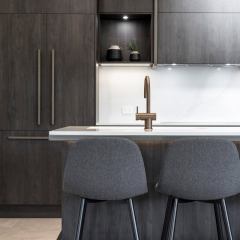
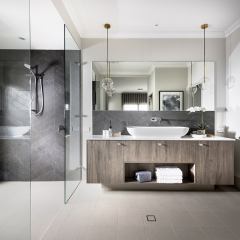
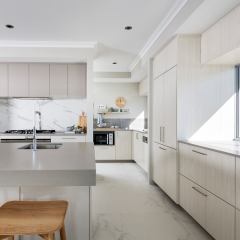
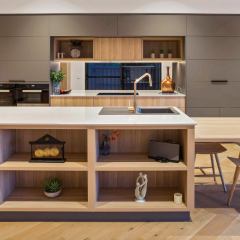
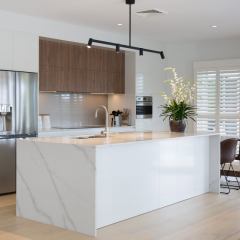
Julis is a dual occupancy project that explores individuality within a shared architectural foundation, with each residence shaped by its own distinct interior language. One home embraces warmth and fluidity through curved forms, sculptural joinery and layers of timber and natural stone, creating a calm connection to nature. The neighbouring residence takes a more structured approach, drawing on traditional joinery details within a contemporary framework, complemented by a light palette and natural stone accents. Together, the Julis St Residences demonstrate how thoughtful material selection, craftsmanship and considered detailing can create two highly personal interiors, each responding to the people who call them home.
Completion Date
2024
Designer/Specifier
Kada Group
Photographer
Damien Kook
Architect
Karavasil Architects