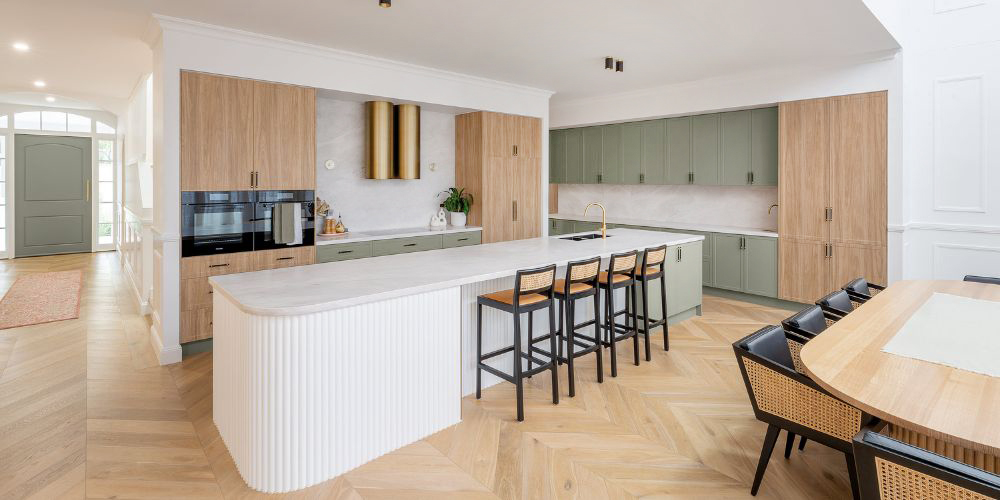
Tarah Hastie from Activates Construction mentioned their goal was to create an atmosphere that feels like being on holiday. As Tarah explained they love to entertain guests, so there was a big focus on the kitchen and alfresco areas, being the communal sections of the home.
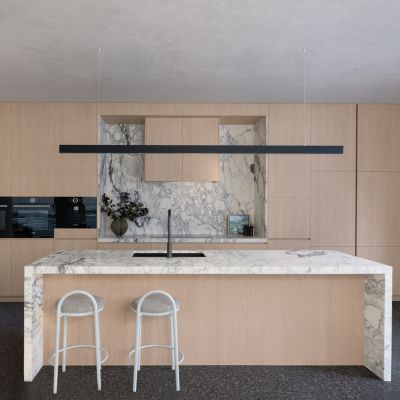
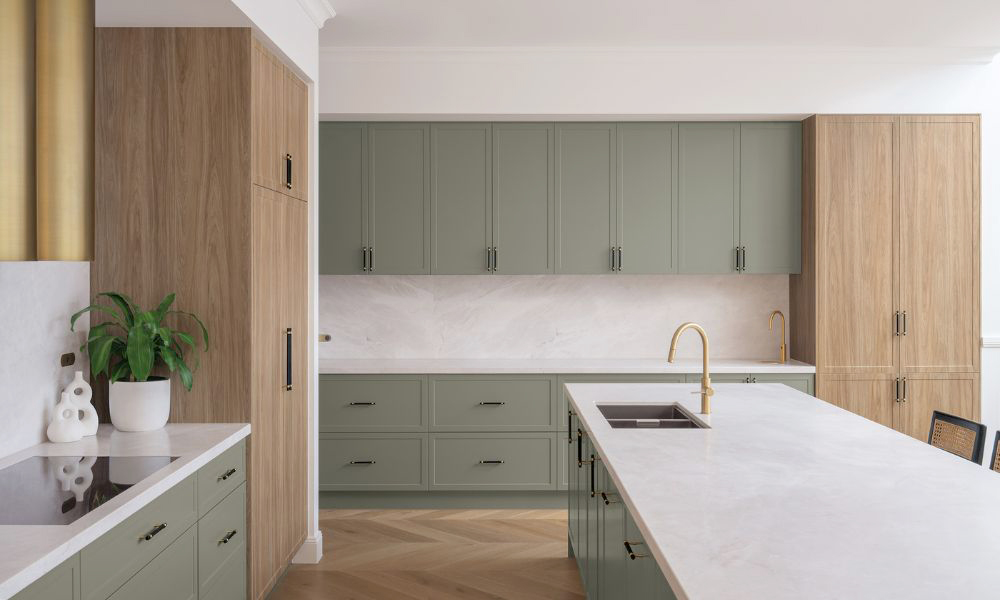
Designed with both functionality and aesthetics in mind, the kitchen celebrates a botanical-inspired palette with a green shade combined with timber look. Activates Construction chose polytec products to ensure a high-quality finish that would stand the test of time. Using a mix of Thermolaminated doors in the Ascot profile with Oasis Smooth and Prime Oak Woodmatt, achieves a harmonious blend of contemporary sophistication.
“We chose polytec because we loved the colours they provided and the varieties of the Thermolaminated doors and it seemed to suit the aesthetics we were going for. polytec just ticked all the boxes,” Tarah explained.
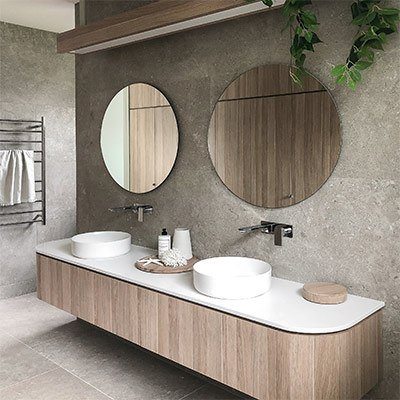
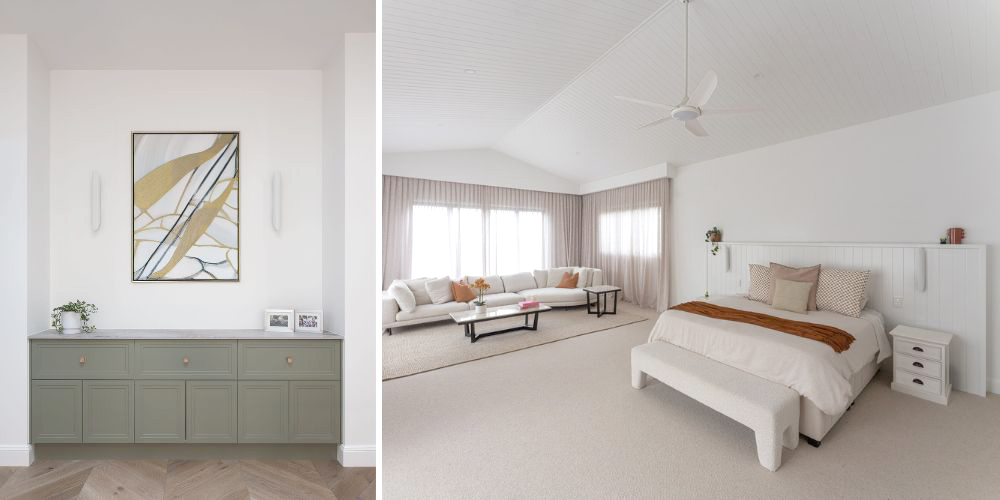
The design for ‘Florence’ started with a Mediterranean style in mind, also inspired by the Italian countryside. Activates Construction used a mix of door profiles throughout their home to create texture and visual interest. As you come up the stairs, you’re presented with a console table made from Berrima doors in Oasis Smooth.
As you walk in the main bedroom, you’re met with the easyVJ 100 Wall Linings on the ceiling and bedhead, along with Calcutta doors in Blossom White Smooth in the wardrobe.
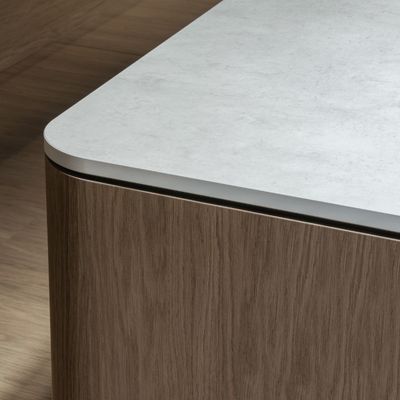
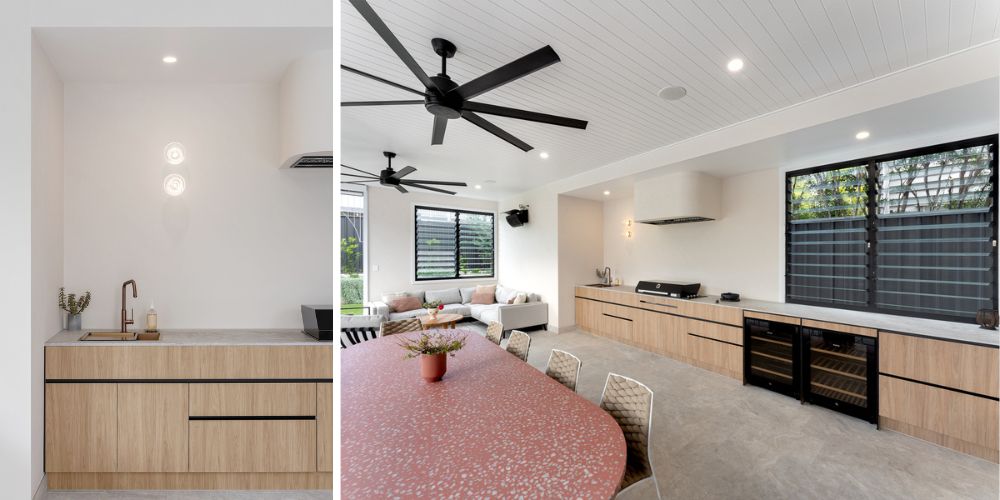
Another standout feature of ‘Florence’ is the outdoor entertaining area, utilising polytec’s Alfresco range with Prime Oak Woodmatt Compact laminate, seamlessly coordinating with the kitchen.
“Having two children and a dog, I loved the idea of the low maintenance that goes with a high traffic area,” said Tarah. “It was a no brainer in the end to go for the Woodmatt finish.”
The transformation of this traditional Queenslander into a family home is a testament to the thoughtful design process from Activates Construction. The seamless integration of different door profiles and materials throughout adds depth to the space. With functionality and style at the forefront, this home not only meets the demands of a busy family home, but also provides a beautiful inviting space for entertaining family and friends.